Not quite a pro bono project, but it should have been. An opportunity to rub shoulders with some of the worlds top architects – turned shit show.
CIPEA is an art, architecture, exhibition, and hotel complex made up of 22 individual chalets, each designed by an internationally renowned architect.
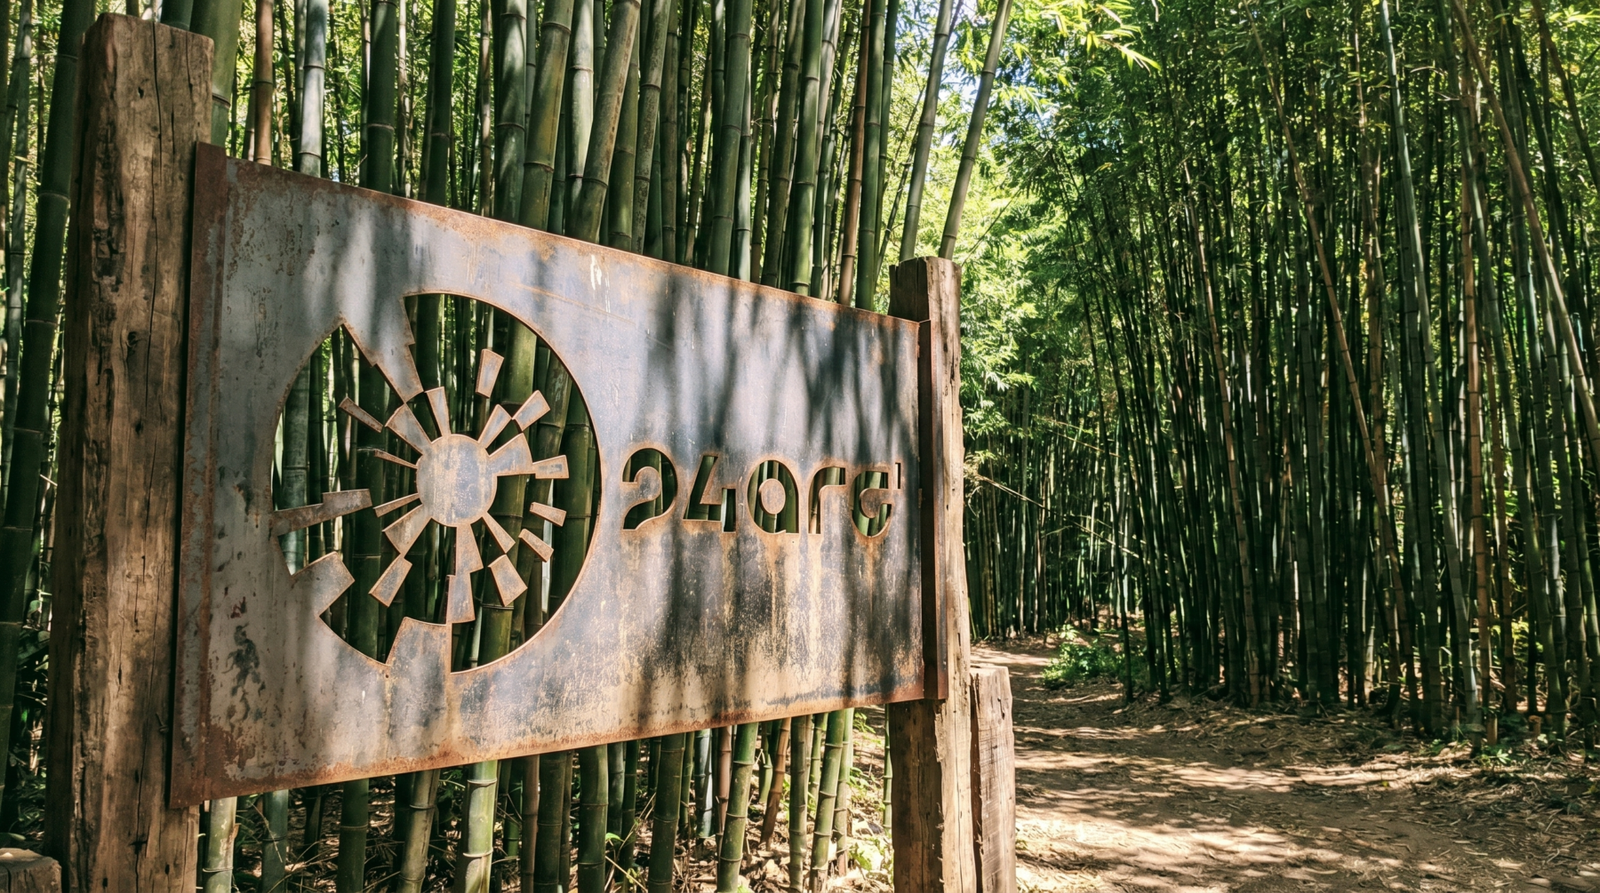
Set within Laoshan Forest, west of central Nanjing, the China International Practical Exhibition of Architecture began in 2003 as an ambitious project bringing together 24 leading international and Chinese architects on a single site.
The complex includes four public buildings and 20 small houses. Following the original brief, each house was designed to contain at least five bedrooms, public spaces, and hospitality accommodation within approximately 500 square metres.
I was asked to name and brand it. This route explores the idea of turning the resort itself into a visual language.

Rather than designing a decorative pattern from scratch, the system begins with measurable information from the project: the area of each building, structure or landscape feature. These measurements are translated into a series of bars, blocks and bands, creating a graphic rhythm directly generated by the site.
The largest elements, such as the hotel, conference centre and recreational centre, naturally become dominant forms. Smaller structures create finer details, giving the system contrast, texture and variation. In this way, the identity is not simply inspired by the architecture. It is built from it.
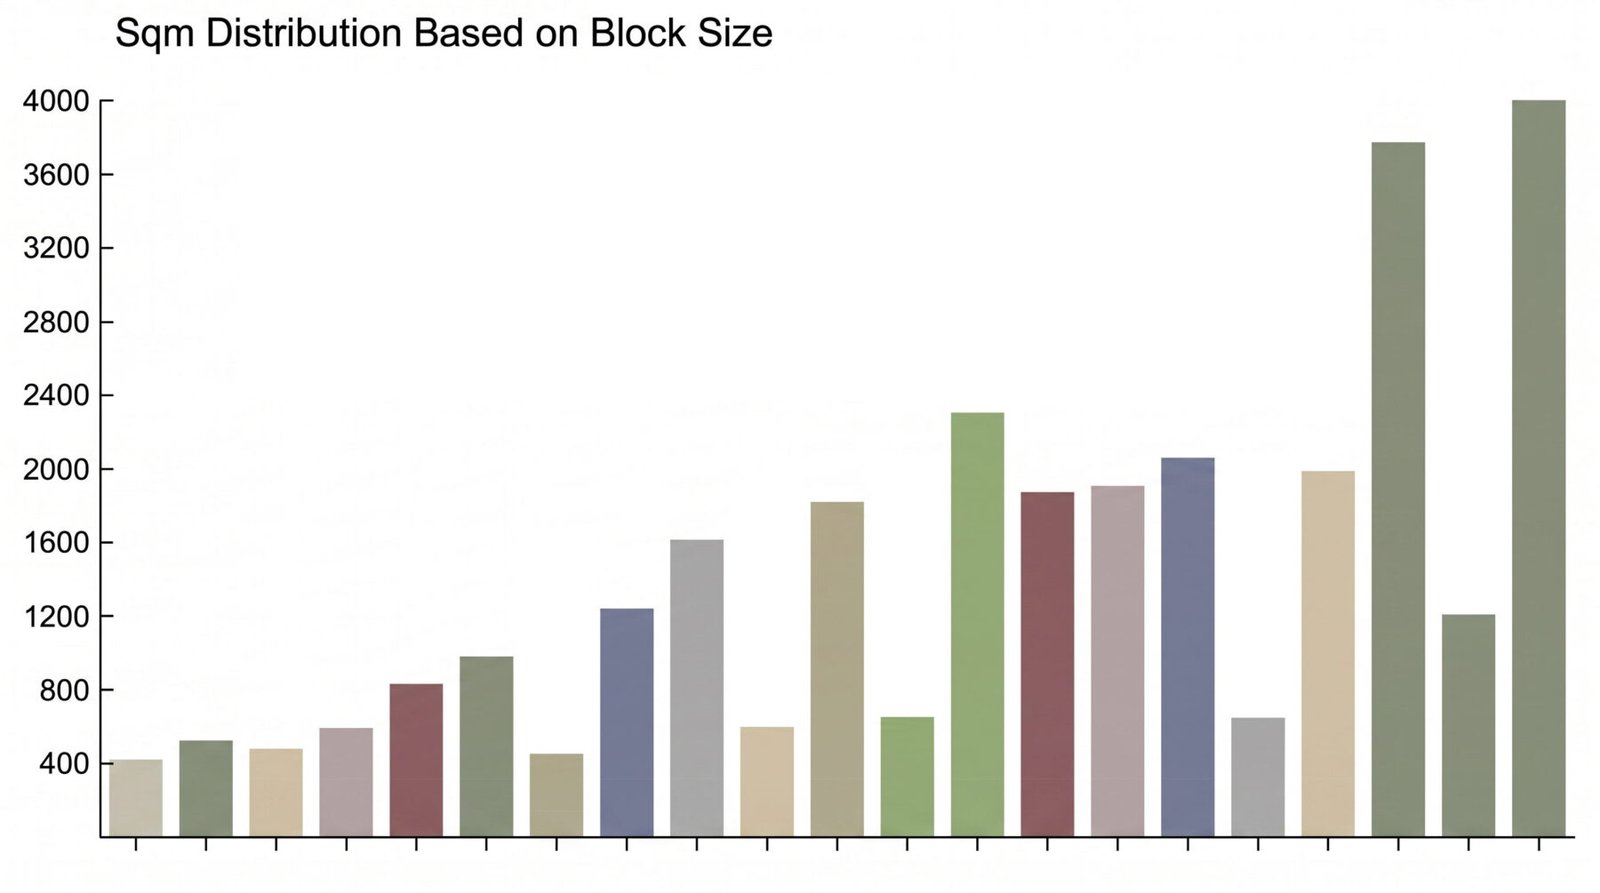
The first studies arrange the data as linear bands, almost like a material schedule or construction drawing. The colour banding comes from the materials used across the project, giving each bar both a spatial and physical connection to the resort.
From there, the data can be reinterpreted in different ways. It can become a bar chart, a landscape, a timeline, a map, or a circular form. When arranged concentrically, the graphic starts to feel less technical and more atmospheric, like ripples across water. This gives the system a softer, more natural quality while still retaining its underlying logic.
The distance from the centre could also become meaningful. At this stage it is exploratory, but it could be calculated from the actual site plan, the distance between buildings, guest movement, views, landscape zones, or another project-specific layer of information.
This creates a flexible identity system with a real conceptual foundation. It can be precise when needed, but also abstract, elegant and expressive. The resort becomes the dataset, and the dataset becomes the design.
It also opens up a strong digital direction. A website could use the same logic to organise content, with buildings, rooms, experiences and amenities unfolding from a central point. Users could move through the project in layers, from overview to detail, echoing the way the resort itself is explored.